Our bathroom remodeling process
Work directly with Raymond from your first estimate to the final walkthrough.
Start with a free in-home estimate
Show Raymond what you’d like to change. He’ll take measurements and talk through whether you want a full bathroom remodel, a tub-to-shower conversion, or an update to just the tub or shower area.
Agree on the scope and schedule
Review the written estimate, choose your finishes and fixtures, and confirm what’s included and when work can start. Ask whether your project qualifies for a two-day turnaround. Timing depends on the scope and what we find after removal.
Prepare the space and install
We protect the work route, remove the fixtures and finishes included in your estimate, and check the exposed areas before installing the new materials. If we uncover something that changes the work, we’ll discuss it with you before moving ahead.
Walk through the finished room
We clean up and review the finished work with you. We’ll go over any care instructions and answer your questions before we wrap up.
Protecting your home
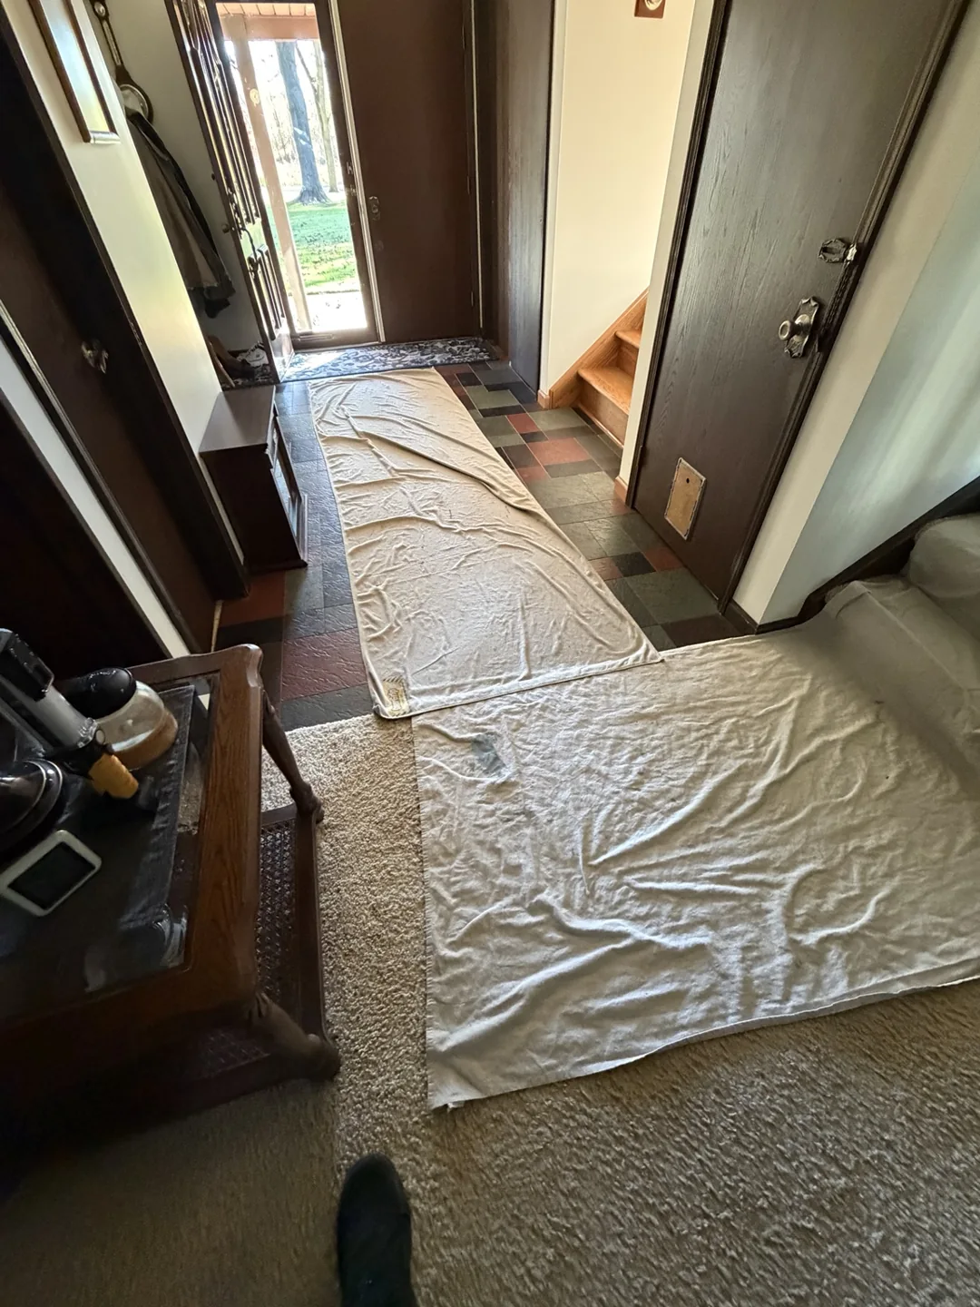
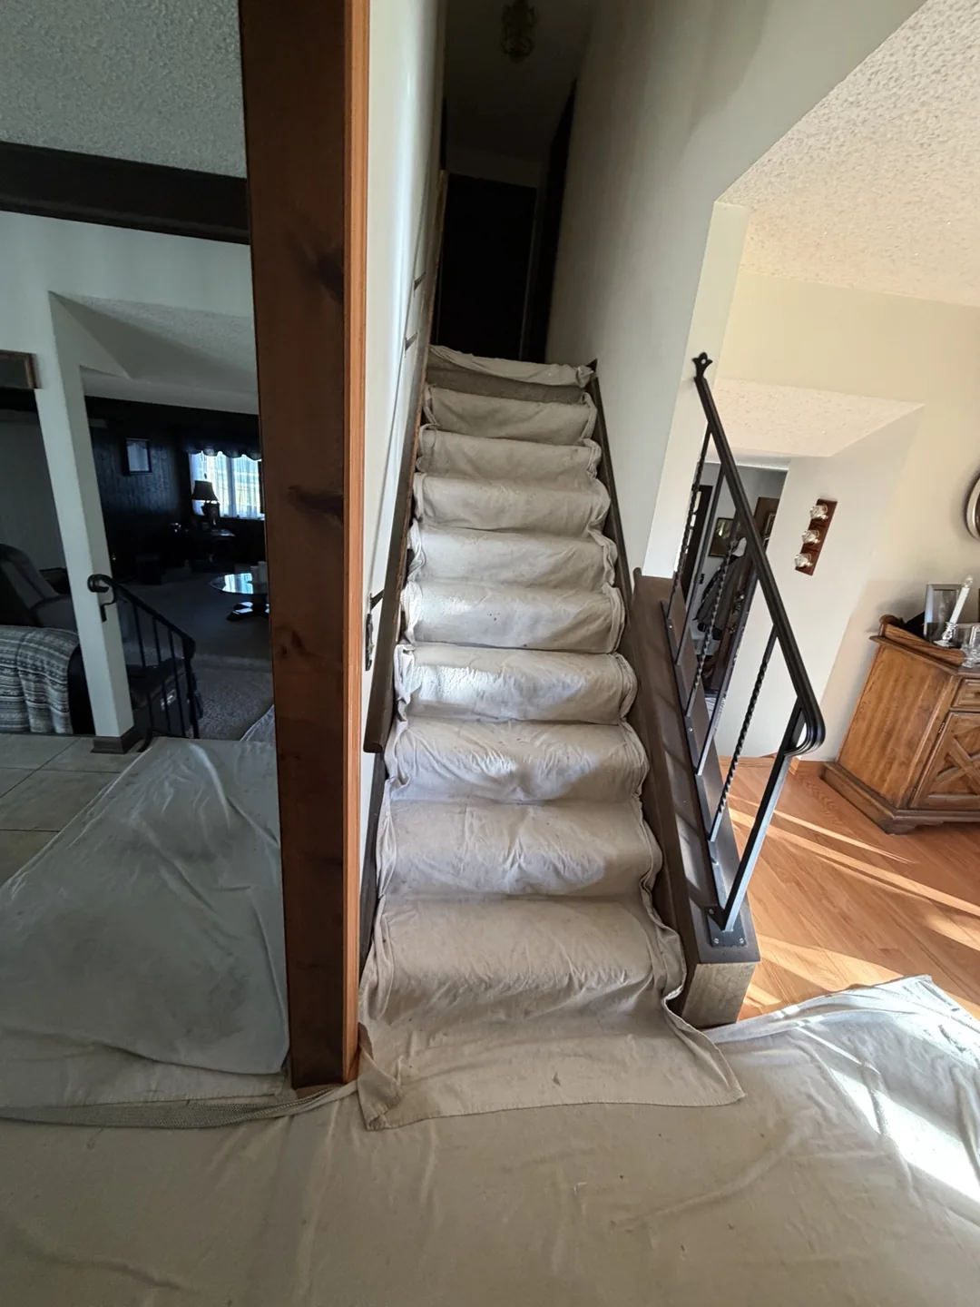
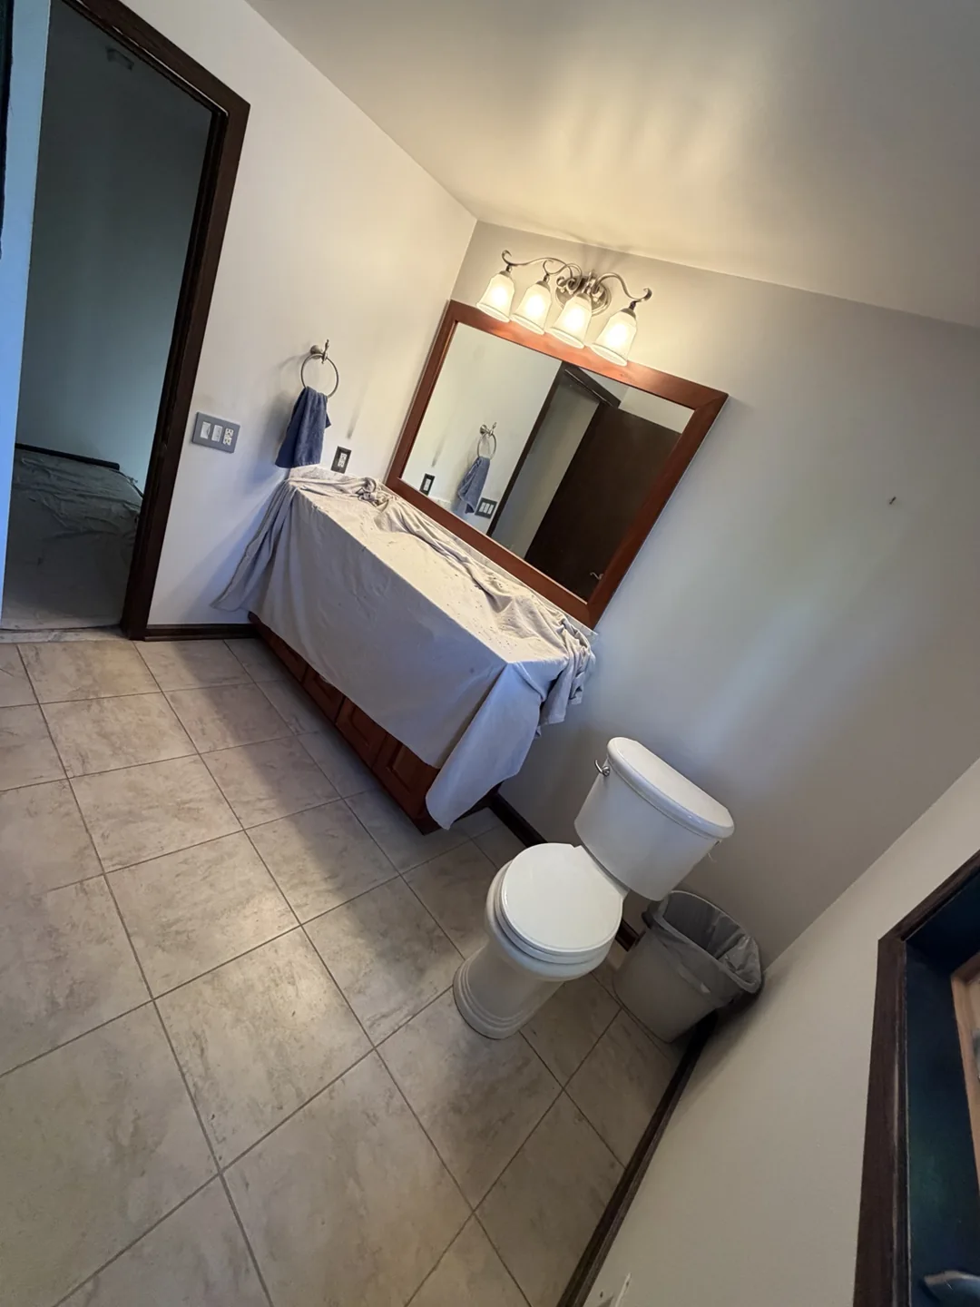
Before demolition, we lay protective runners and drop cloths along the route to the bathroom and cover nearby surfaces, such as a vanity that’s staying. When space and weather allow, we set up a worktable outside to keep tools and materials out of your living space.
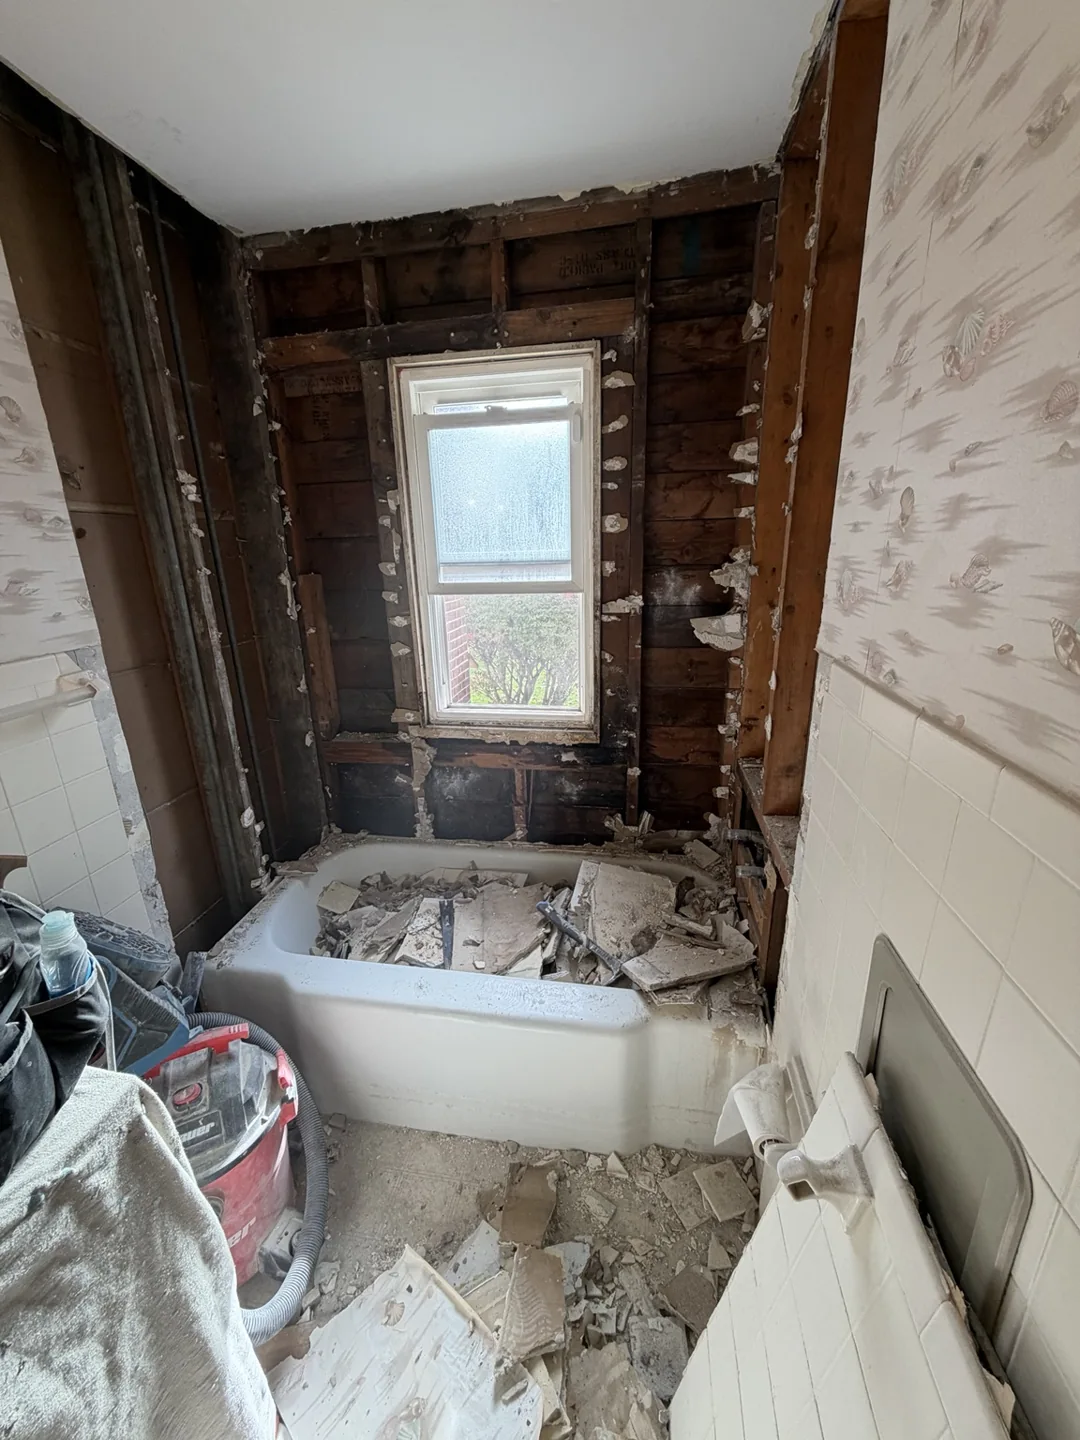
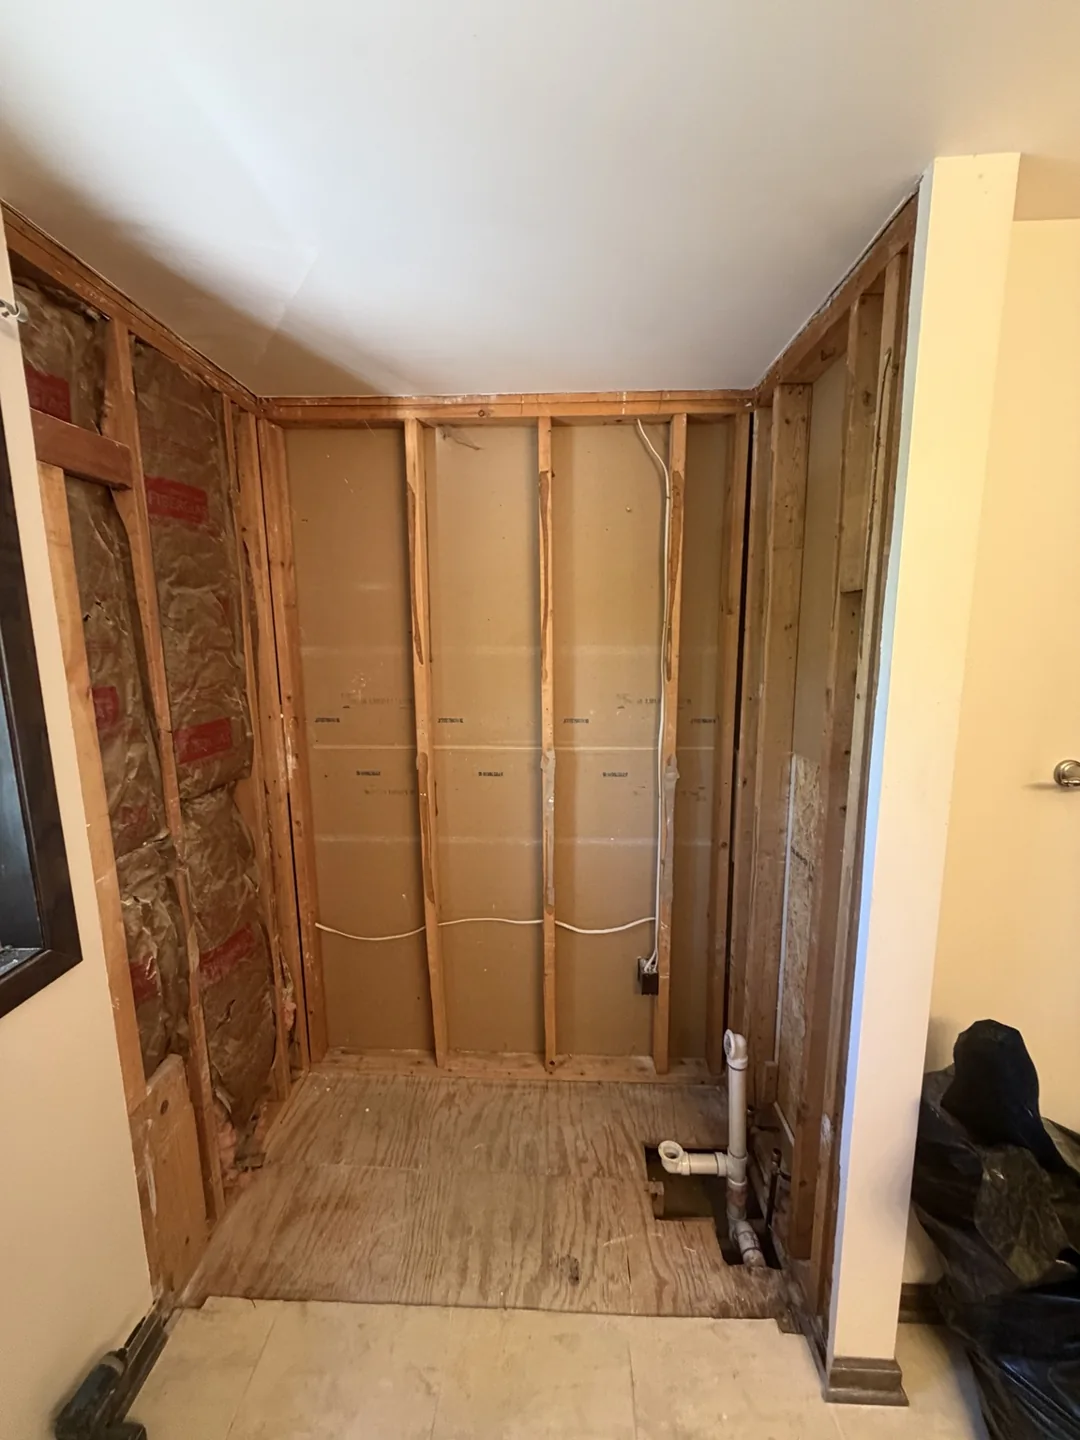
Opening the walls down to the studs
For a tub or shower replacement that calls for it, we remove the old unit and take the surrounding wet-area walls down to the studs. This lets us see the framing, subfloor, and plumbing before we build the new tub or shower area.
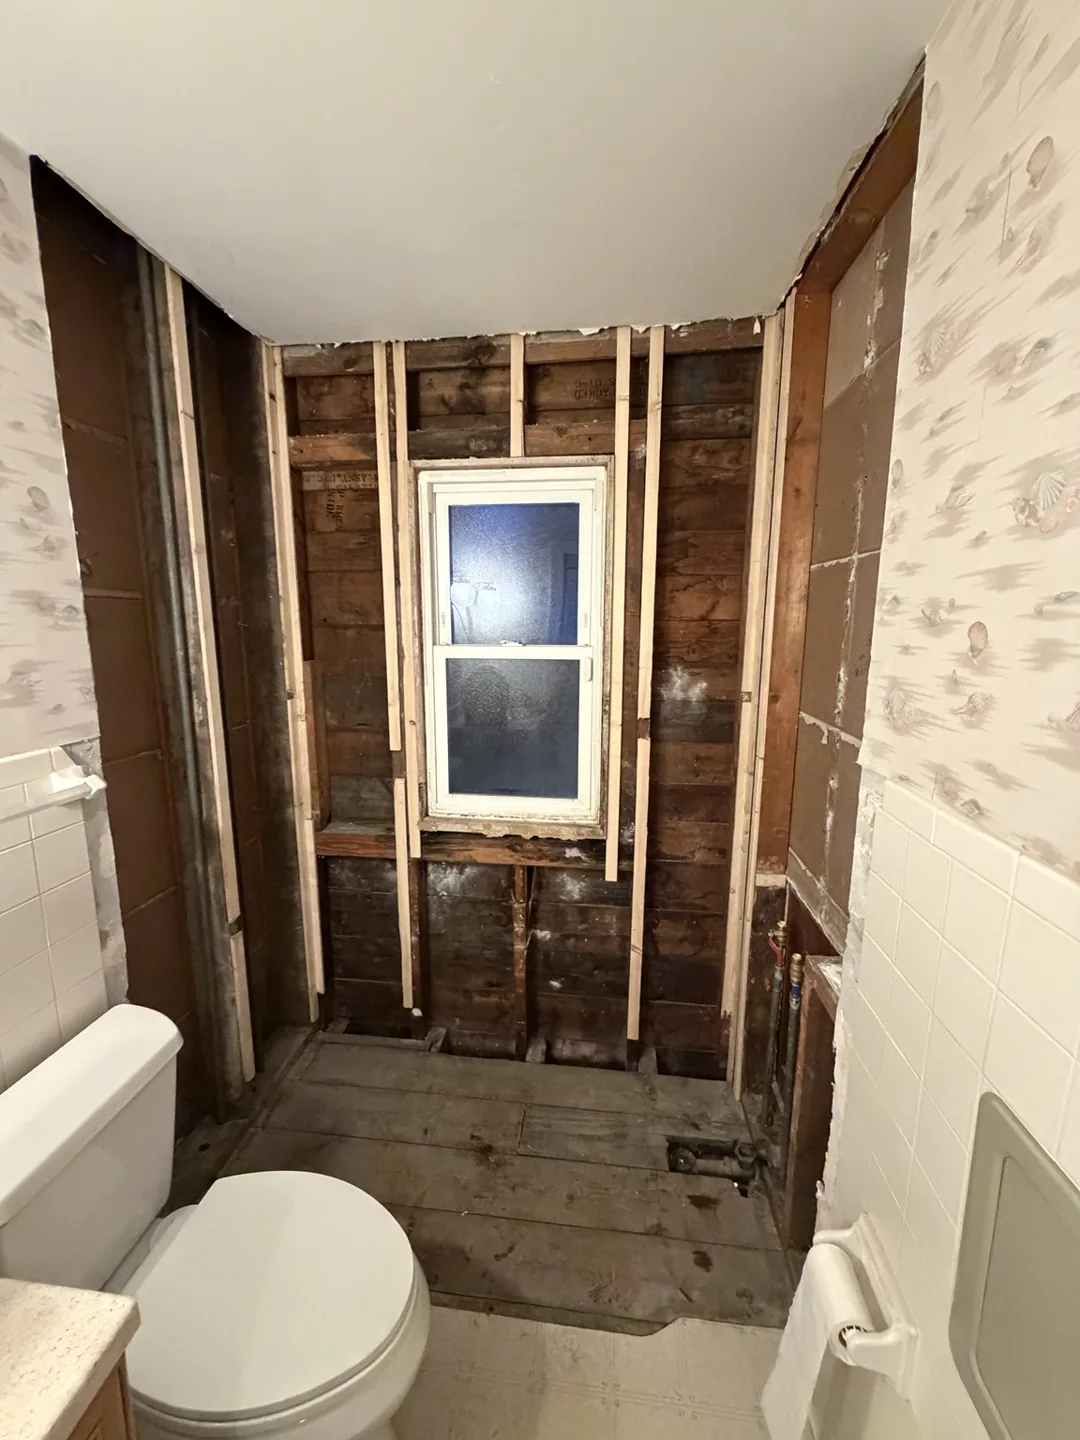
Adding support behind the shower walls
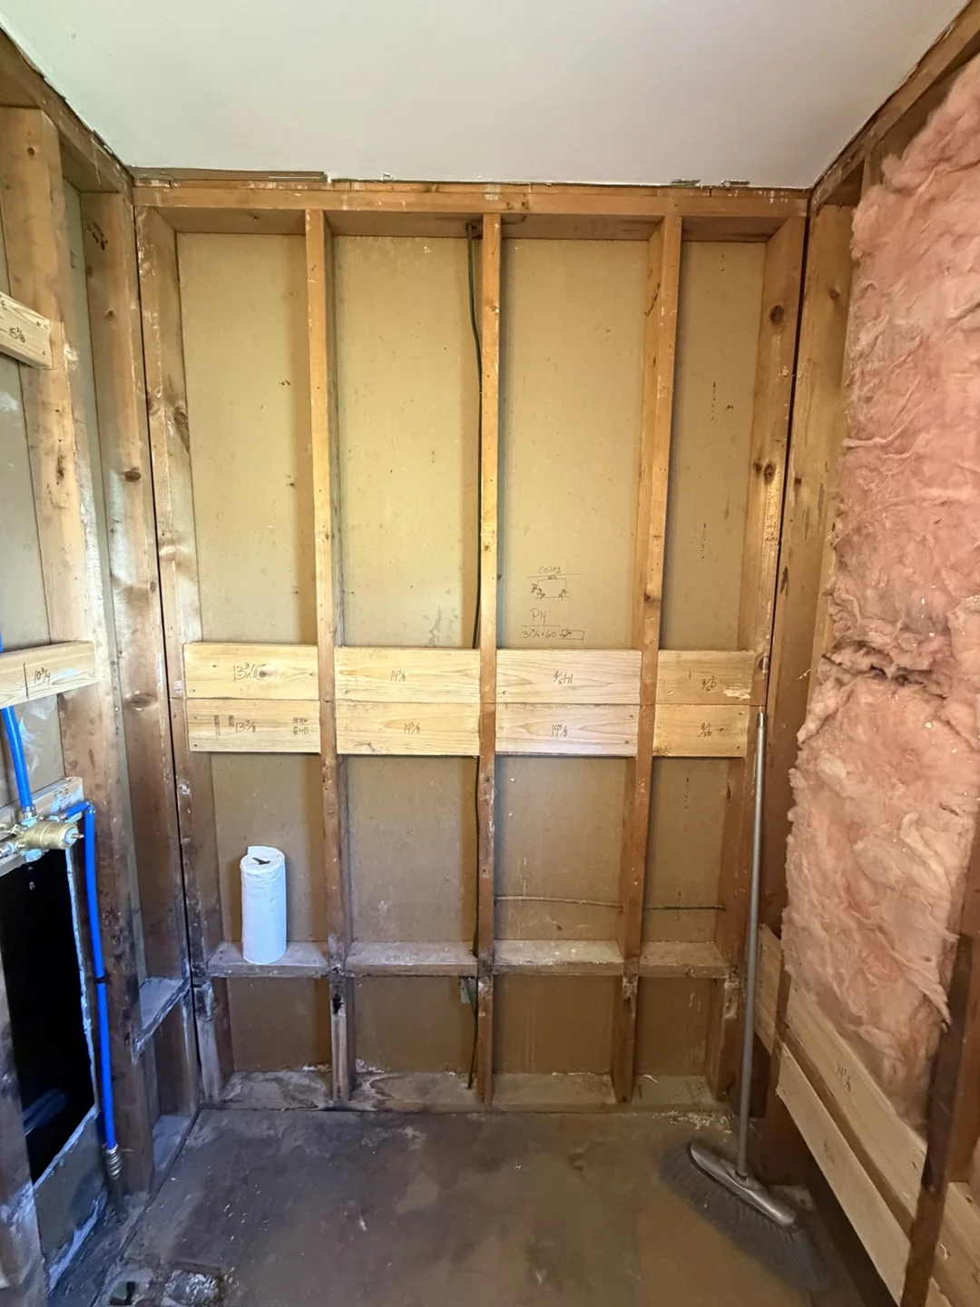
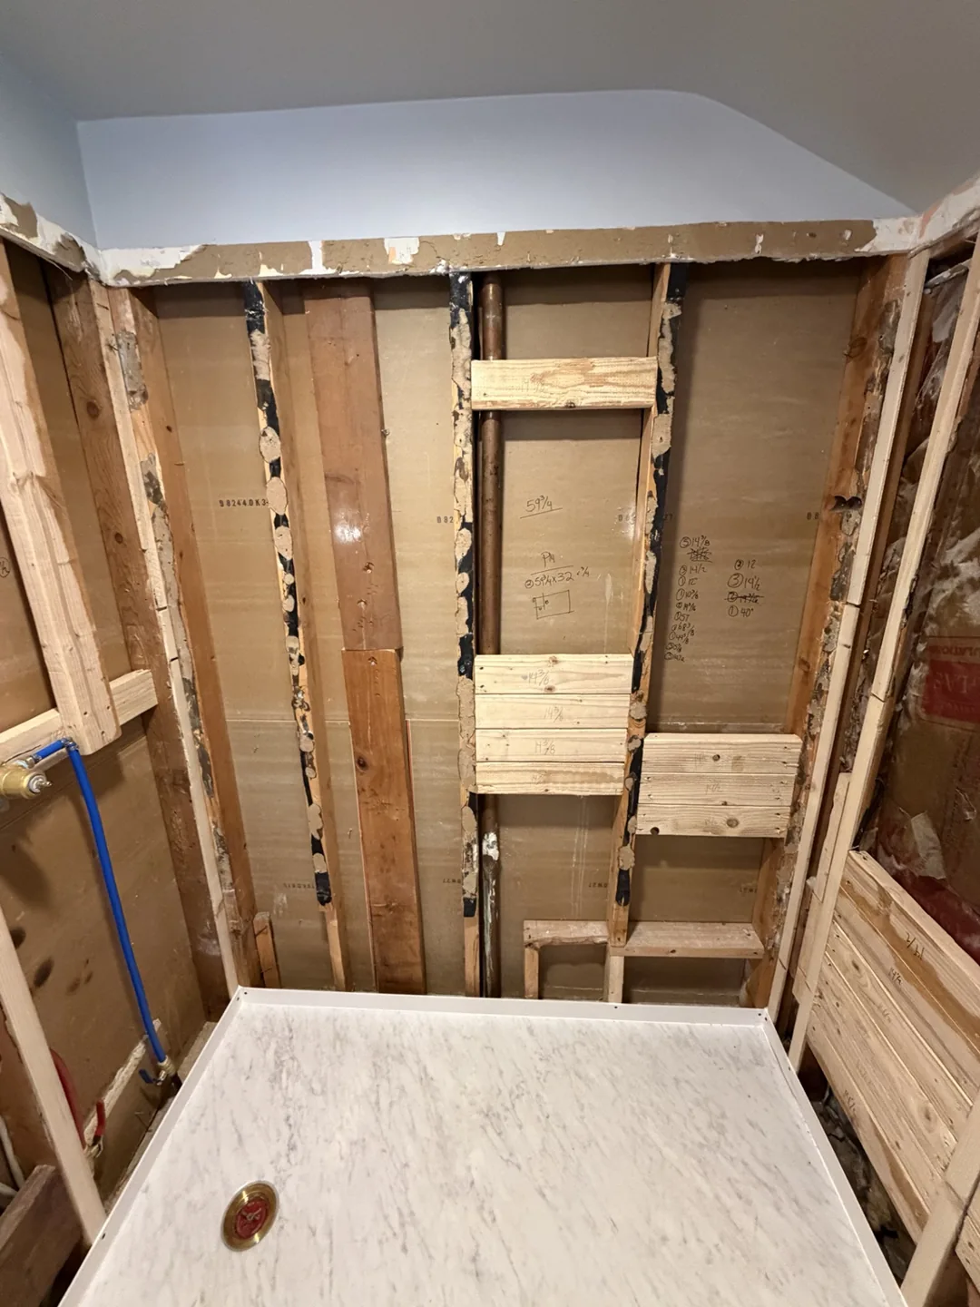
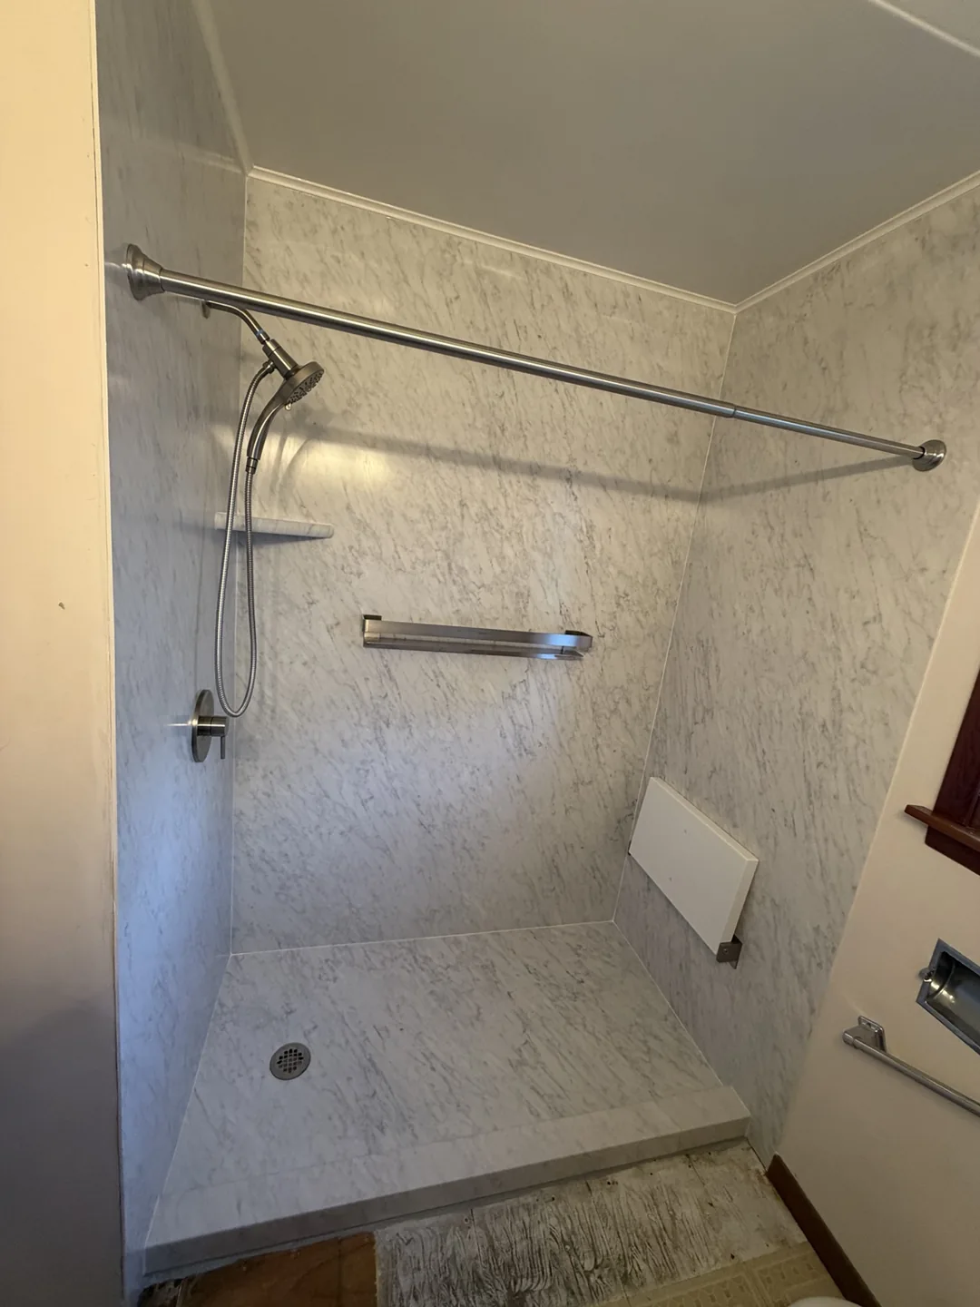
We confirm where you want accessories such as grab bars or a fold-down seat. While the walls are open, we add wood backing between the studs where needed so those accessories have solid mounting points behind the finished wall.
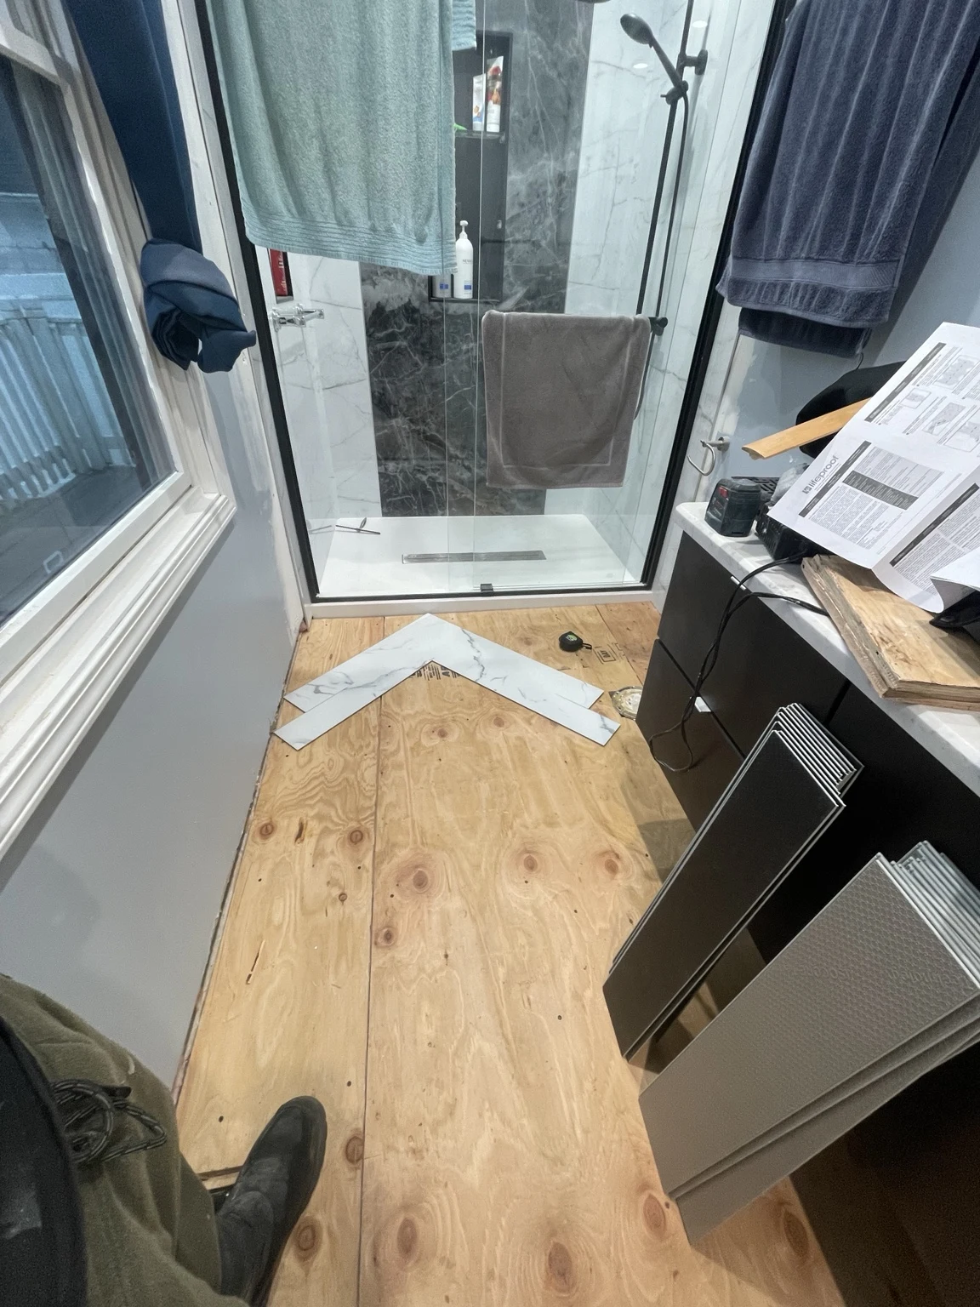
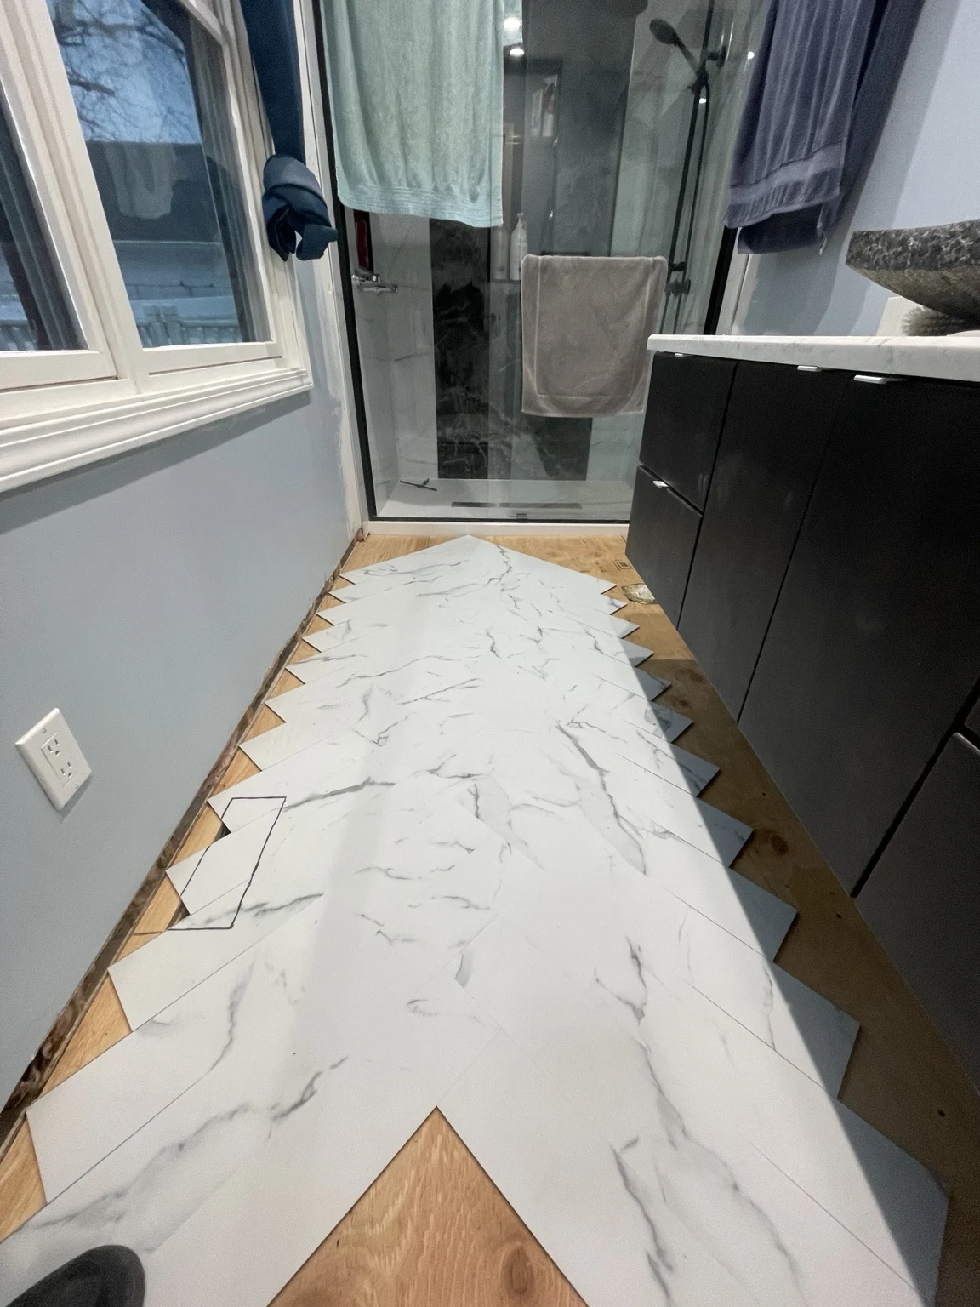
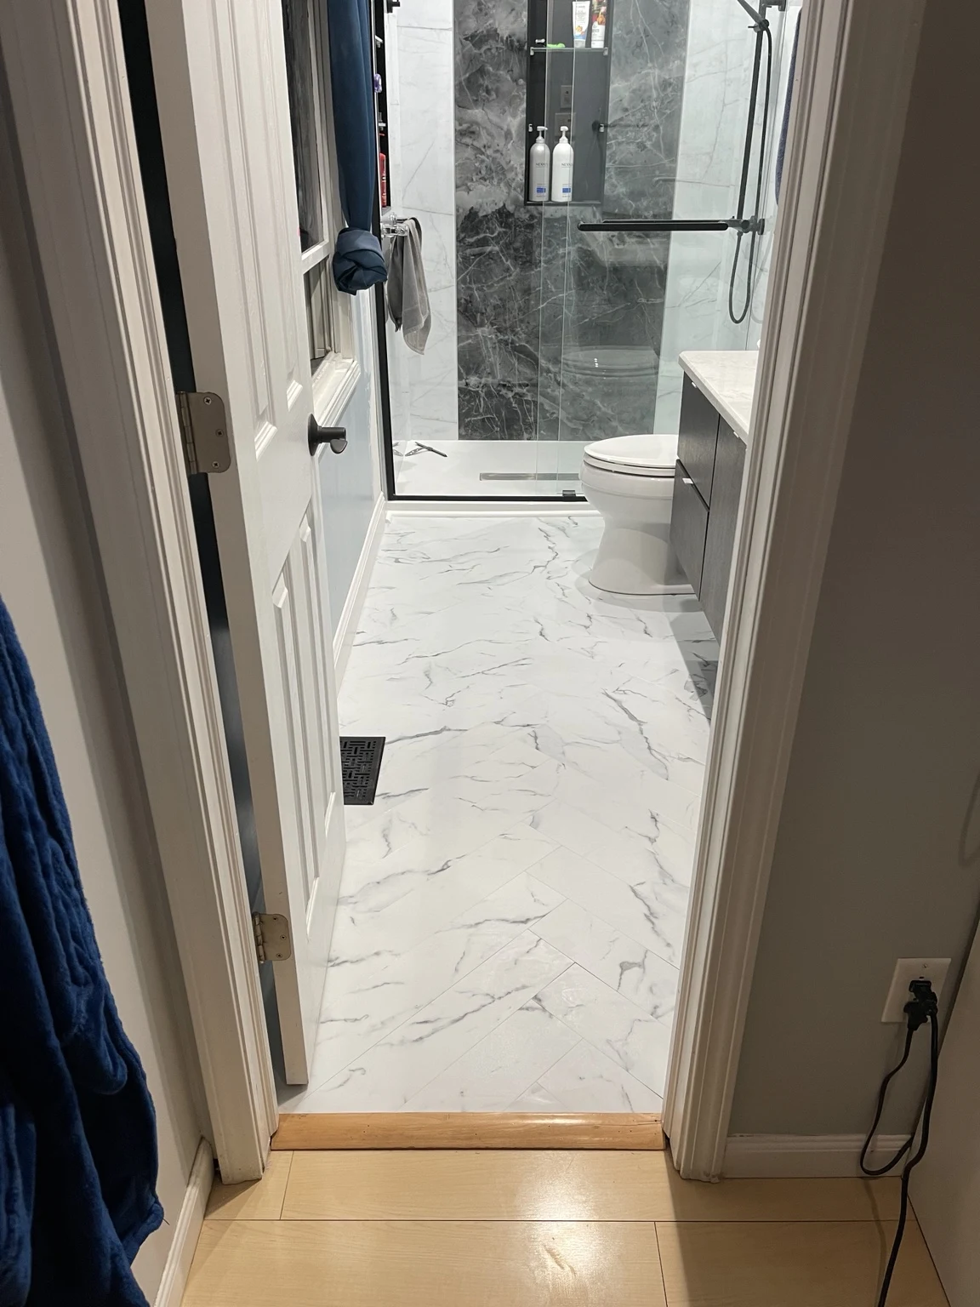
Inside a herringbone floor installation
See how one bathroom floor went from an exposed subfloor to a finished herringbone pattern.